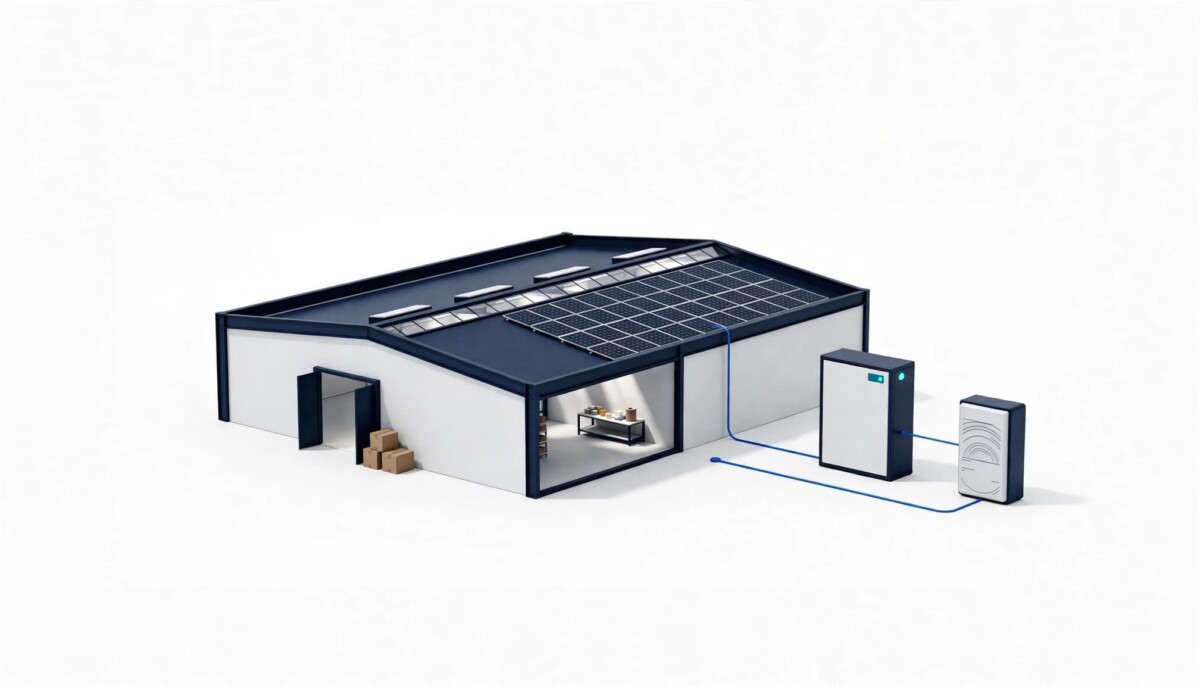
A sustainable fulfilment centre is designed around how orders actually move. Set whole-life carbon targets before design starts, cut energy demand where people work, plan solar and storage capacity at the outset, and meter every system against throughput so waste shows up early.
The cheapest kilowatt hour in a warehouse is the one you designed out before the steel went up. Controls and habits can be fixed after move in. The roof, the slab, and the electrical connection mostly cannot.
Tighter carbon targets and rising energy costs are changing how fulfilment buildings get designed. For a brand running its own operation, the building is no longer a neutral box that holds stock. It is one of the biggest fixed costs on the P&L, and the parts of its running cost that are hardest to change later (the fabric, the roof structure, the electrical capacity, the layout) get locked in during a few months of design decisions.
The good news is that a lower impact facility does not force a choice between environmental performance and fast, efficient fulfilment. When the building is designed around real workflows (where people stand, where product moves, when the doors open), the same decisions that reduce emissions also control running costs and help the team work well. The bad news is that the window for most of those decisions closes early. Insulation, roof structure, electrical capacity, and layout are cheap to get right on paper and expensive to fix once the building is in use.
If you are still deciding whether your own facility makes sense at all, work through the 3PL versus in-house fulfilment breakeven math first. This guide assumes that decision is made and you now have to spec the building.
Whole-life performance means judging the building on its total carbon and cost across its lifespan, not on the energy rating it gets on handover day. A facility with a good rating can still carry heavy embodied carbon in its frame and slab, and it can still waste energy every shift if it was designed around an empty building rather than a working one.
Start with the fabric. Good insulation and airtight construction reduce heat loss, and a well planned footprint limits the materials, lighting, and heating you will need for the life of the building. Every square metre you do not build is steel, concrete, and conditioned air you never pay for. You can also cut embodied carbon by specifying recycled steel, lower carbon concrete, and products with verified environmental product declarations, which let your design team compare materials on measured impact rather than marketing claims. The UK Green Building Council’s embodied carbon practical guidance (first published in 2017 and still the reference starting point) is written for exactly this situation: a client asking its supply chain to measure and reduce the carbon in the structure itself, with example contract clauses to pass those requirements down.
Set measurable objectives early, using the UK Net Zero Carbon Buildings Standard as a reference for operational energy and embodied carbon. Version 1 of the standard was published in March 2026 following pilot testing, and verification opened in July 2026, so it is now a usable benchmark rather than a draft. Writing targets into the brief at this stage prevents sustainability from becoming a list of expensive additions once construction has started, when every change comes with a variation order attached.
Use daylight strategically rather than simply adding more glazing. Well positioned roof windows can illuminate picking aisles, packing benches, and circulation routes, reducing daytime lighting demand in the areas where people actually work. However, your design team should model glare and summer heat gain before the roof is specified. A packing bench under a bright patch of direct sun is uncomfortable by mid afternoon, and a storage zone that overheats in July can cancel the lighting saving with cooling costs. The aim is even, comfortable light on the tasks that need it, so staff can see well throughout the day without squinting or reaching for the switches.
The biggest energy savings in a fulfilment centre come from matching lighting, heating, ventilation, and refrigeration to where and when people are working. The Carbon Trust’s warehousing and logistics energy guide identifies lighting, heating, and (where applicable) refrigeration as where warehouse energy use concentrates, covers ventilation alongside them, and points to controls, night and weekend shutdown routines, and energy management as low or no cost improvements worth exploring alongside any equipment upgrade.
Map energy use against shifts and occupied zones before choosing equipment. A typical fulfilment floor has a few intensely used areas (pick faces, packing benches, goods in, dispatch) surrounded by a large volume of storage that people visit briefly. LED fittings with motion and daylight sensors can dim an empty aisle without darkening an active packing area a few metres away. Zoned heating provides another practical gain: radiant or local heating keeps fixed workstations comfortable without trying to heat the full height of a lightly occupied storage space, which in a high bay building is mostly air above the racking.
Controls should support operations, not interrupt them. For example, connect dock door sensors to nearby heating so the system responds when doors stay open, rather than relying on colleagues to adjust settings during a busy dispatch window. Nobody on a dock at 4pm with three carriers waiting is going to walk to a thermostat. The same thinking applies to conveyors and sortation: running motors only when product is present is one of the clearest wins, and this breakdown of smart automation controls for warehouse energy costs walks through the sensors and drives involved.
Whether you are fitting out your first small unit or running a multi shift operation, the order of work is the same. Learn the occupancy pattern first, zone the building to match it, then buy equipment that follows the zones. Doing it the other way round tends to produce a building that is fully lit and heated for a single picker on a quiet Sunday.
Renewable energy belongs in the original design of a fulfilment centre, not on a list of later upgrades, because the roof and electrical system decide what can be added afterwards. Large warehouse roofs and daytime electricity demand can make solar PV a practical option, but you will need to plan for it early. Review structural capacity, roof condition, shading, and fire safety access alongside the initial building design. A roof specified at the lowest possible load may not carry panels later without strengthening, and that is a far bigger job on an occupied building than on a drawing.
The planning picture in England has also become friendlier. According to the Planning Portal’s summary of the December 2023 permitted development changes, non domestic rooftop installations can exceed 1 megawatt, subject to prior approval, where previously 1 megawatt was the cap. The rules took effect on 21 December 2023. Eligibility criteria still apply, and Scotland, Wales, and Northern Ireland have their own regimes, so confirm the position for your site before you assume no application is needed.
Compare half-hourly consumption data with expected solar generation, then allow electrical capacity for battery storage and future EV charging. The comparison tells you how much generation you will use on site during working hours and how much you will export, which matters because power you use yourself is usually worth more than power you sell back. A single day shift operation and a three shift operation will reach very different answers from the same roof.
Even if you install these technologies later, suitable cabling routes, a sensibly sized connection, and space for inverters and battery plant will help you avoid disruptive upgrades. This is the clearest case in the whole building of a decision that costs little at design stage and a lot afterwards. If the budget only stretches to the building this year, make sure the building is ready for the panels next year.
A fulfilment centre is only as efficient as the routes product and people take through it, so storage, conveyors, and packing stations should be designed around the shortest safe movement routes. Less travel means automated systems and materials handling equipment consume less power, while colleagues spend less time walking between tasks and more time picking and packing.
Start from your order profile rather than the floor plan. Fast moving lines belong closest to packing, and the routes between goods in, storage, picking, and dispatch should not cross more than they have to. This guide to organizing an ecommerce warehouse layout before peak season covers velocity based slotting, which is the same logic applied to a building you already have. Safety sits inside the same design problem: separating pedestrian walkways from forklift and replenishment lanes, with controlled crossing points, is part of a working warehouse traffic management plan, and it is far easier to draw those lanes into a new layout than to paint them around fixed racking later.
Install submeters for lighting, heating, refrigeration, and automation, then review the data against throughput. Energy per order is a more honest measure than the monthly bill, because the bill rises in a good month for good reasons. If energy use rises without a matching increase in orders, you can investigate equipment settings or process changes before waste becomes routine. A conveyor left running through a lunch break, heating that never set back after a cold snap, or lights on a timer nobody updated for the clocks changing all show up quickly once each system has its own meter.
This is also where the building and the team meet. Share the meter data with the people running the floor. They usually know why a number moved before anyone in the office does.
Most of the measures above still apply if you lease or retrofit, but the order of priority changes because the frame, slab, and roof are usually already decided. Many growing brands take a leased shell rather than commissioning a new building, and that is often the right call financially. The trick is knowing which levers remain yours.
If you are taking your first small unit, put your effort into the fit out: zoned LED lighting with sensors, local heating at workstations, and submeters on the main systems. Those are yours regardless of who owns the building, and they move with good habits rather than big capital. If you are signing a longer lease on a larger facility, the roof becomes a negotiation point. Ask who can install panels, who owns the generation, and whether the structure was checked for the load. If you are commissioning a building outright, every item in the left column is open, and the whole-life targets should come before the first drawing.
Across all three, the pattern that hurts most is premature complexity: buying automation, batteries, or a building management system before the occupancy pattern and metering exist to show where they will pay back. Measure first. Then spend where the data points.
A fulfilment centre is sustainable when it keeps whole-life carbon and running energy low while still supporting fast, accurate fulfilment. In practice that means a compact, well insulated, airtight building with lower carbon materials in its frame and slab; lighting, heating, and ventilation zoned around where people actually work; a roof and electrical system ready for solar PV and storage; and submeters on each major system so energy can be tracked per order. A building with a strong energy rating can still fall short if it was designed around an empty shell rather than real workflows, so judge it on how it performs during a busy shift, not on handover day.
Set carbon targets for a new warehouse in the design brief, before the design team starts drawing, and cover both operational energy and embodied carbon. In the UK, the Net Zero Carbon Buildings Standard is a practical reference: Version 1 was published in March 2026 and verification opened in July 2026. Ask your design team to model the building against it, write the targets into appointments and contracts, and request environmental product declarations for major materials such as steel and concrete. Targets added after construction starts tend to arrive as costly variations, which is why early commitment matters more than ambitious numbers.
Rooflights are worth it in a fulfilment centre when they are placed over picking aisles, packing benches, and circulation routes and modelled for glare and summer heat gain. Positioned well, they reduce daytime lighting demand in the areas where staff work most. Positioned badly, they create bright patches on workstations and overheat storage zones, which can cancel the saving with cooling costs and discomfort. Ask your design team to model daylight, glare, and heat gain together, and pair rooflights with daylight sensors so electric lighting dims automatically when natural light is enough.
You may not need full planning permission for solar panels on a warehouse roof in England, but you will usually need prior approval for larger systems. Changes that took effect on 21 December 2023 allow non domestic rooftop installations above 1 megawatt under permitted development, subject to prior approval and eligibility criteria. Rules differ in Scotland, Wales, and Northern Ireland, and listed buildings or sensitive locations can change the answer. Check with your local planning authority or the Planning Portal before committing, and confirm with a structural engineer that the roof can carry the panels.
You can cut energy use in a leased warehouse by focusing on the fit out you control: lighting, heating zones, controls, and metering. Replace old fittings with LED lighting on motion and daylight sensors, heat fixed workstations locally rather than the whole building volume, link dock door sensors to nearby heating, and set night and weekend shutdown routines. Submeter the main systems and track energy per order so waste shows up quickly. If you want solar, negotiate roof rights and generation ownership with the landlord before you sign or renew.